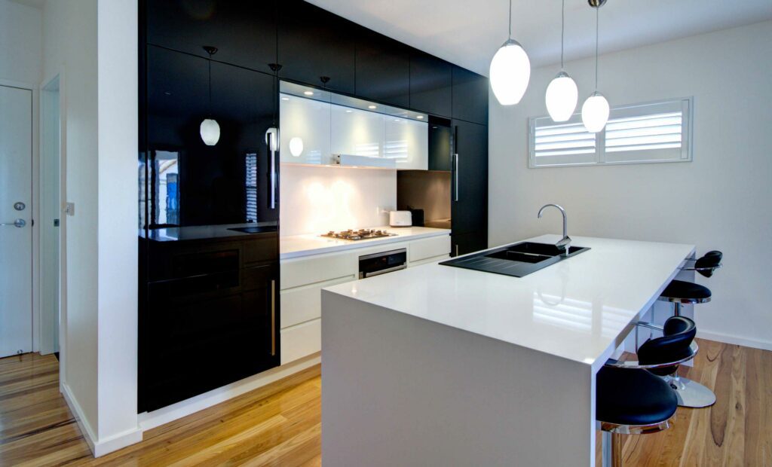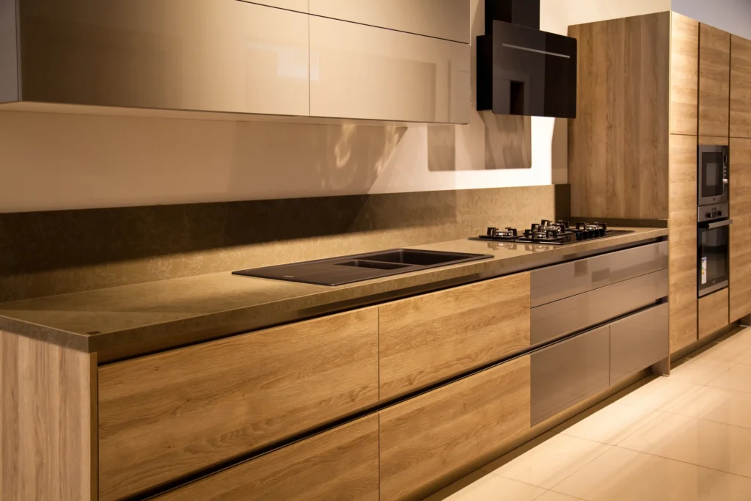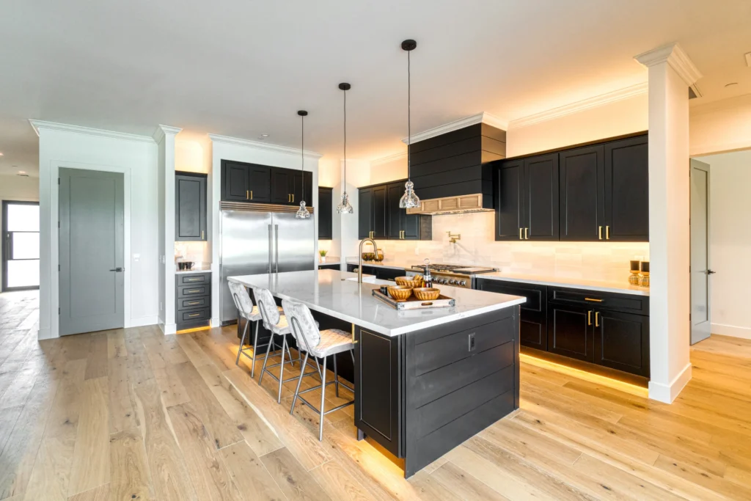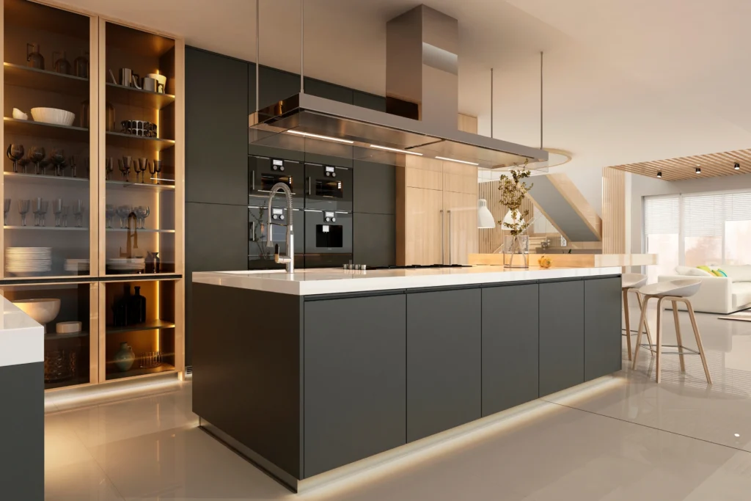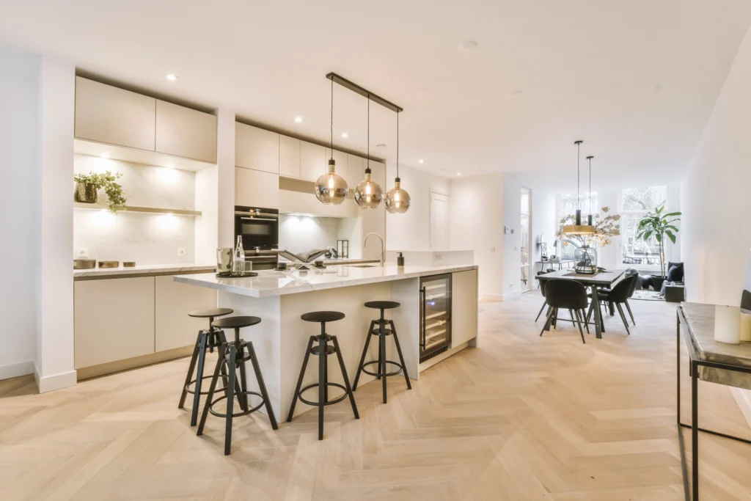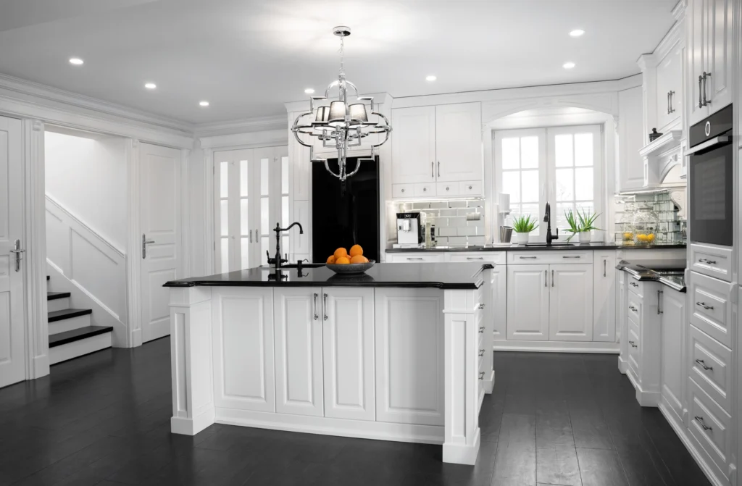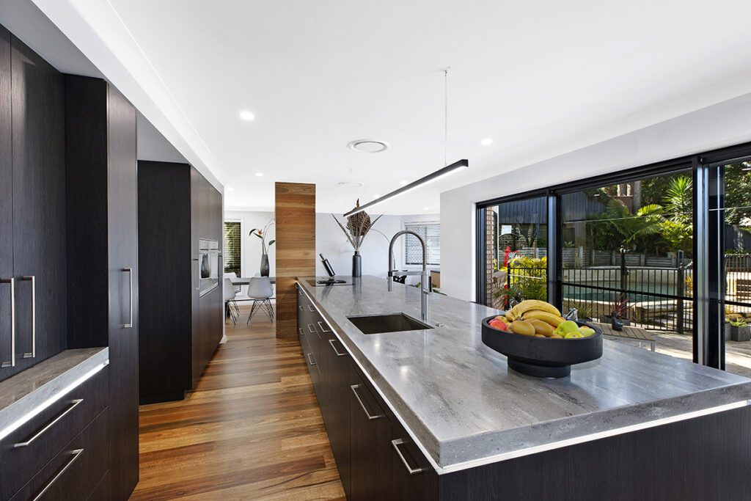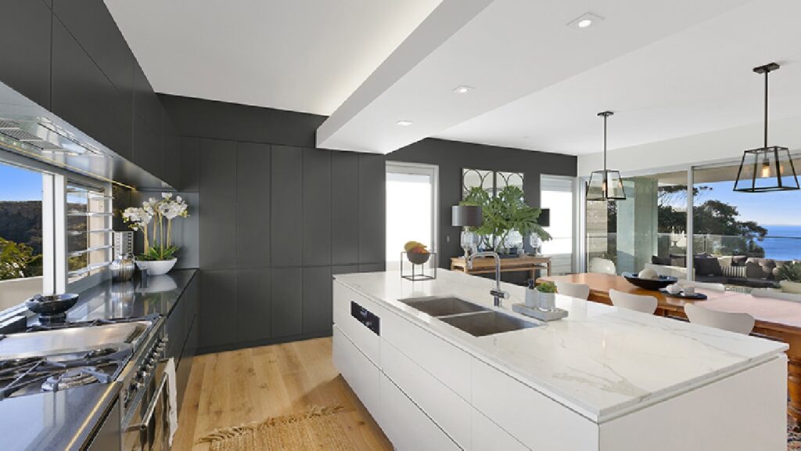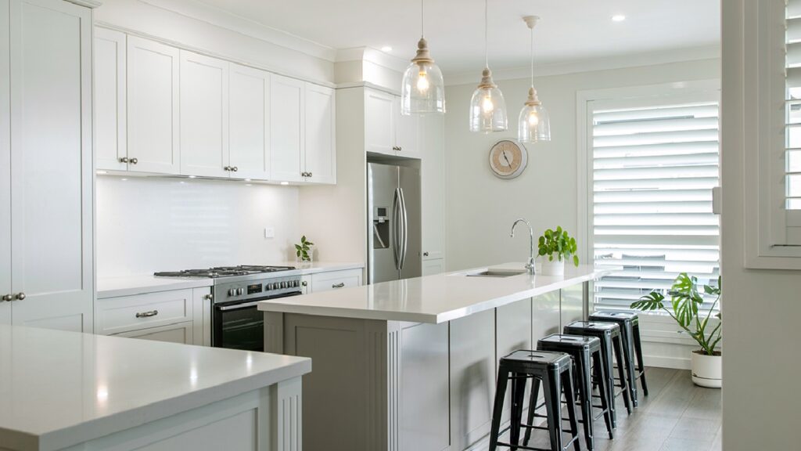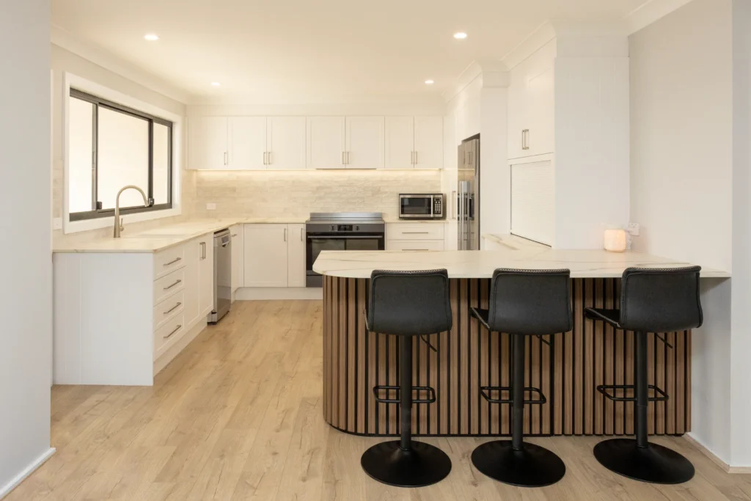


A great modern kitchen is not defined by one colour, cabinet style or statement island.
It is defined by how well the whole room works together.
The layout should make cooking easier. Storage should keep clutter under control. Materials need to suit daily life, and the finishes should still make sense once this year’s trends have moved on.
So before you start collecting samples, use this guide to modern kitchen design to get the decisions that matter most in the right order.
What defines a modern kitchen?
Modern kitchen design is built around clean lines, practical storage, considered materials and a layout that makes good use of the available space.
That does not mean every modern kitchen needs flat white cabinets and a waterfall island.
Timber, colour, texture and contrasting finishes can all work beautifully. What makes them feel modern is restraint. Each element should have a clear role rather than competing to become the room’s main feature.
A useful rule is to start with function, then layer style over it.
1. How should you plan a modern kitchen layout?
Start with the way you use the kitchen, not the way you want it to photograph.
The fridge, sink, cooktop, pantry and main preparation area should be positioned so you can move between them comfortably. In a family home, it also helps if someone can reach the fridge or pantry without walking straight through the cooking zone.
Check how every appliance opens too. Dishwasher doors, fridge doors and deep drawers all need clearance. These details sound minor on a plan, but they become very noticeable when you live with them every day.
Working with an experienced kitchen designer can be particularly useful in rooms with awkward corners, narrow proportions or multiple entry points.
Plan around: clear walkways, useful preparation zones, appliance clearances and easy access to everyday storage.
2. Which modern kitchen layout suits your space?
There is no universally best layout.
The right option depends on the size and shape of the room.
Galley kitchens
Two parallel runs can make excellent use of a narrower space and keep cooking zones close together.
L-shaped kitchens
An L-shaped layout leaves one side of the room open, which can work well in open-plan homes.
U-shaped kitchens
Three connected runs provide plenty of storage and preparation space, although clearances become particularly important.
Kitchens with islands
An island can add seating, storage and preparation space when there is enough room around it.
Before adding an island, decide what it is actually for. If it is only there because modern kitchens are “supposed” to have one, it may not be earning the floor space.
Best suited to: a layout chosen around the room itself rather than a feature copied from another kitchen.
3. How do you choose cabinetry for a modern kitchen?
Modern cabinetry usually works best when the outside looks simple and the inside is doing quite a lot of work.
Flat-front doors create an especially streamlined look, although subtle profiles can also suit modern interiors.
Behind the doors, focus on practical storage.
Useful options include:
- Deep drawers: Pots and pans are easier to reach from above than from the back of a low cupboard.
- Full-height pantry cabinets: These make better use of vertical space.
- Integrated bins: Waste and recycling stay accessible without becoming a feature.
- Appliance storage: Small appliances can remain easy to reach without permanently filling the benchtop.
- Internal dividers: Large drawers work better when everything has somewhere to go.
A custom kitchen allows those dimensions and internal layouts to be tailored to the room rather than relying entirely on standard cabinet sizes.
Works best with: simple door profiles, deep drawers, grouped pantry storage and internal organisation designed around what you actually own.
4. What colours work in a modern kitchen?
Modern kitchens do not have to be colourless.
The stronger approach is to control how much colour you use.
Planit Kitchens’ existing guide to contemporary kitchen colour schemes uses a dominant base tone, a supporting finish and smaller accents to keep the room balanced. That approach also reflects the warm neutrals and nature-influenced palettes featured in the Dulux Colour Forecast 2026.
For a modern kitchen, combinations might include:
| Main cabinetry | Supporting finish | Accent |
|---|---|---|
| Warm white | Natural timber | Matte black |
| Soft greige | Pale stone | Brushed nickel |
| Charcoal | White stone | Timber |
| Muted green | Warm neutral stone | Brushed brass |
| White | Oak or timber-look cabinetry | Stainless steel |
The existing floor should also influence the palette. Timber, tiles and polished concrete all carry undertones that need to sit comfortably beside the cabinetry.
Works best with: one dominant colour, one material with natural texture and smaller accents through hardware or lighting.
5. How do you choose modern kitchen benchtops and splashbacks?
Think of the cabinetry, benchtop and splashback as one composition.
If the benchtop has strong pattern or veining, the cabinetry and splashback can afford to be quieter.
If your cabinets are simple, the splashback can carry more colour or texture.
The Planit Kitchens guide to contemporary kitchen splashbacks makes this distinction clearly: decide whether you want the splashback to blend into the wider design or become a feature before choosing the material.
That one decision can save a lot of sample juggling.
Practicality matters too. Splashbacks sit behind areas exposed to splashes, moisture and cooking residue, so maintenance needs to be part of the decision.
Pairs well with: feature stone beside restrained cabinetry, tonal tiles with stronger cabinet colours, or a simple full-height finish when you want fewer visual breaks.
6. How big should a modern kitchen island be?
As big as the room comfortably allows.
Not as big as possible.
A kitchen island needs clear circulation around it and enough room for nearby doors and drawers to open properly.
Start by deciding what the island needs to provide:
- Preparation space: Keep a useful uninterrupted section of benchtop.
- Storage: Drawers are often more practical than cupboards at island level.
- Seating: Allow room behind stools for people to sit without blocking the main walkway.
- Cooking or washing: If the island includes a cooktop or sink, consider how that changes the usable surface.
- Entertaining: Think about whether guests can gather without standing in the main working area.
In some homes, a peninsula gives you many of the same benefits without taking up as much floor space.
Best suited to: kitchens with enough circulation space to make the island useful rather than intrusive.
7. What lighting does a modern kitchen need?
Modern kitchens need more than one source of light.
General ceiling lighting helps illuminate the room, but task lighting is what makes preparation areas easier to use.
Under-cabinet lights are particularly effective because they illuminate the work surface directly.
Pendant lights can provide another layer over an island, while integrated lighting can be used selectively around shelving or cabinetry.
Planit Kitchens explores these applications in more detail in its guide to lighting ideas for modern kitchens.
Natural light needs just as much consideration. Cabinet samples can appear warmer, cooler, lighter or darker depending on the time of day, so it is worth viewing major finishes under the lighting conditions they will actually live in.
Works best with: general lighting for the room, task lighting over work zones and a restrained feature fitting where it adds something useful.
8. How should appliances fit into a modern kitchen?
Modern kitchens often integrate appliances to create cleaner cabinet runs.
But integration should improve the room, not make appliances inconvenient.
A fridge can be concealed behind matching fronts, while a dishwasher can sit behind a cabinet panel to maintain visual consistency. Ovens may be grouped into tall cabinetry, and microwaves or small appliances can be positioned inside dedicated storage.
Before deciding what to conceal, think about frequency of use.
The coffee machine you use every morning probably should not require a three-door sequence before breakfast.
Works best with: integrated appliances where they improve visual continuity, paired with easy access to frequently used items.
9. Which modern kitchen trends are worth using?
Trends can add personality, but they work best in moderation.
Current ideas such as coloured cabinetry, fluted detailing, curves and strongly patterned surfaces can all work in a modern kitchen.
The trick is deciding where the commitment belongs.
Try introducing more adventurous ideas through:
- Pendant lights
- Bar stools
- Handles
- Paint
- A smaller run of cabinetry
- Decorative accessories
Keep larger and more expensive surfaces considered.
That does not mean choosing something dull. It simply gives the kitchen a stronger chance of ageing gracefully.
Best used for: accents and selected features rather than every permanent surface in the room.
10. What should you check before approving a modern kitchen design?
Before signing off, stop looking at the kitchen as a rendering and imagine using it on an ordinary weekday.
Check:
- Movement: Can two people use the room without constantly getting in each other’s way?
- Storage: Do cookware, pantry items and appliances have logical homes?
- Clearances: Can every door and drawer open properly?
- Preparation space: Is usable bench space positioned where you need it?
- Lighting: Are the main work zones properly illuminated?
- Materials: Are they appropriate for regular cleaning and everyday wear?
- Power: Are outlets positioned where appliances will actually be used?
- Cohesion: Do the cabinetry, benchtop, flooring and splashback belong together?
A modern kitchen should feel simple once it is finished.
That simplicity is usually the result of plenty of thinking beforehand.
Ready to Bring Your Modern Kitchen to Life?
Modern kitchen design comes down to making the layout, cabinetry, storage and finishes work as one system.
With more than 33 years of experience, Planit Kitchens designs, manufactures, paints and installs custom kitchens for homes across the Central Coast, Newcastle and Sydney.
- Explore our approach to tailored custom kitchens
- Compare cabinetry and finishes at our Central Coast kitchen showroom
- Ready to start planning? Get in touch with our team